Leave a Message

Thank you for your message. We will be in touch with you shortly.

611 Pondside Drive
611 Pondside Drive
611 Pondside Drive
611 Pondside Drive
611 Pondside Drive
611 Pondside Drive
611 Pondside Drive
611 Pondside Drive
611 Pondside Drive
611 Pondside Drive
611 Pondside Drive
611 Pondside Drive
611 Pondside Drive
611 Pondside Drive
611 Pondside Drive
611 Pondside Drive
611 Pondside Drive
611 Pondside Drive
611 Pondside Drive
611 Pondside Drive
611 Pondside Drive
611 Pondside Drive
611 Pondside Drive
611 Pondside Drive
611 Pondside Drive
611 Pondside Drive
611 Pondside Drive
611 Pondside Drive
611 Pondside Drive
611 Pondside Drive
611 Pondside Drive
611 Pondside Drive
611 Pondside Drive
611 Pondside Drive
611 Pondside Drive
611 Pondside Drive
611 Pondside Drive
611 Pondside Drive
611 Pondside Drive
611 Pondside Drive
VIEW PHOTOS
Courtesy of Keller Williams Realty Group, Jia Wei Listing Contact: 914-713-3270 
$895,000

611 Pondside Drive

3 Beds 3 Baths 2,700 Sq.Ft. 17.19 Acres

Description

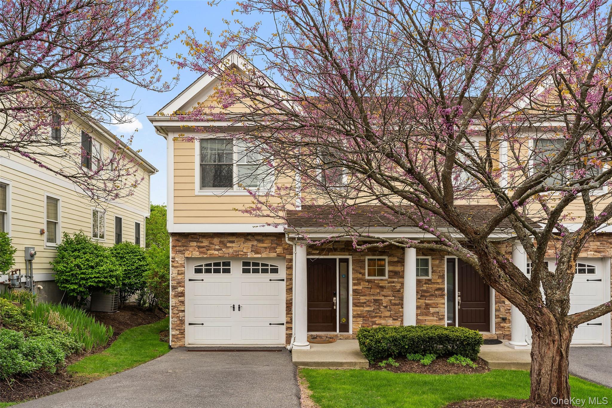
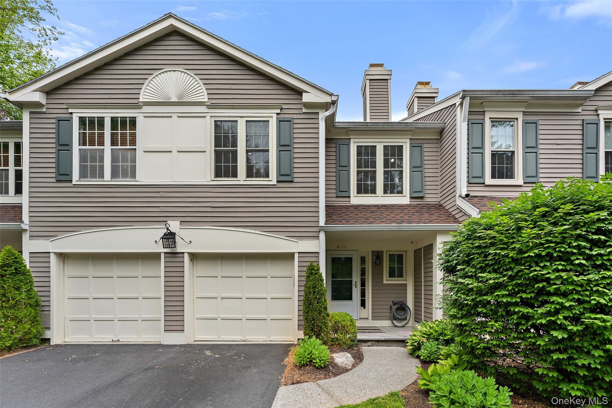
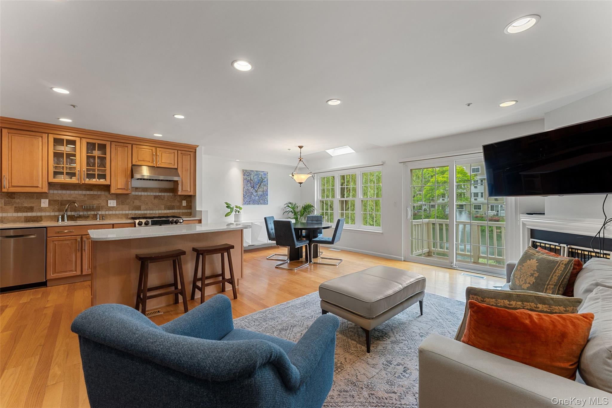
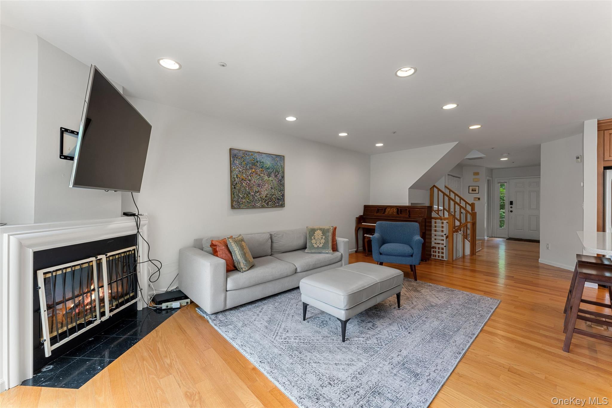
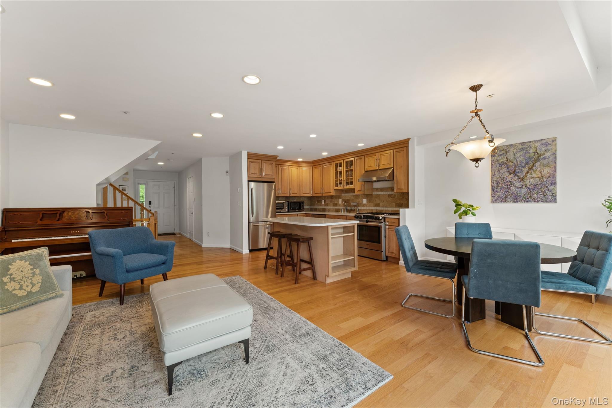
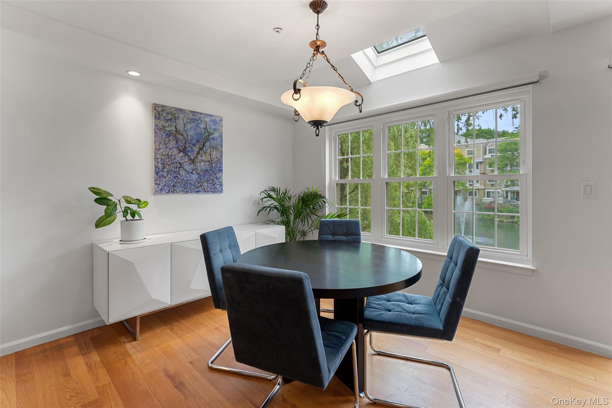
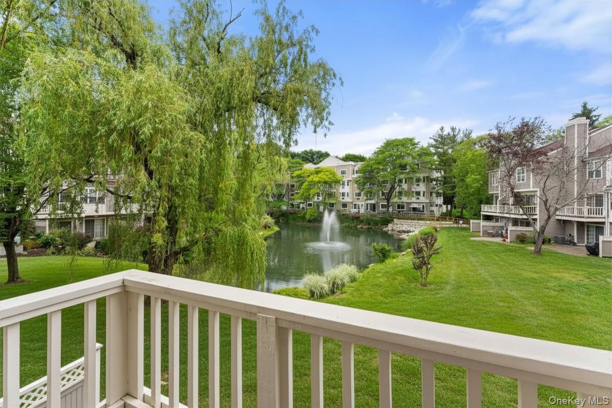
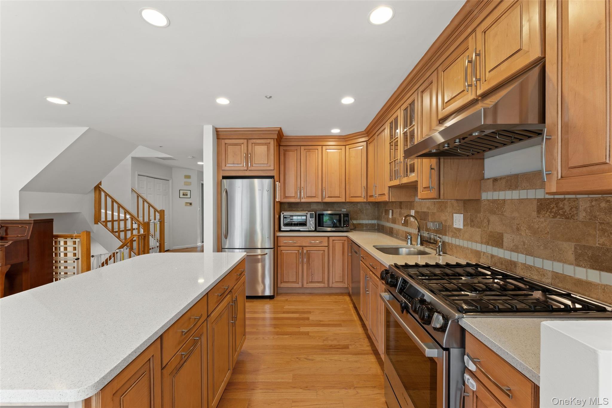
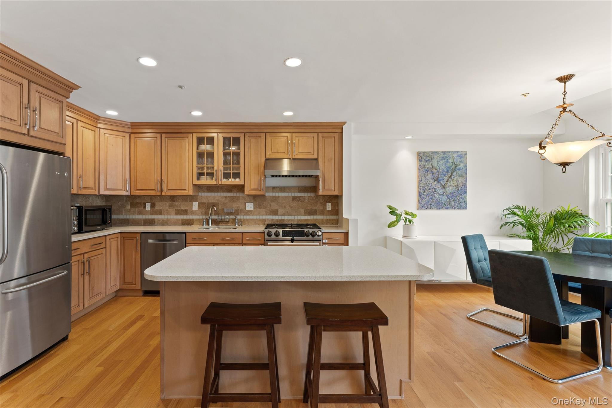
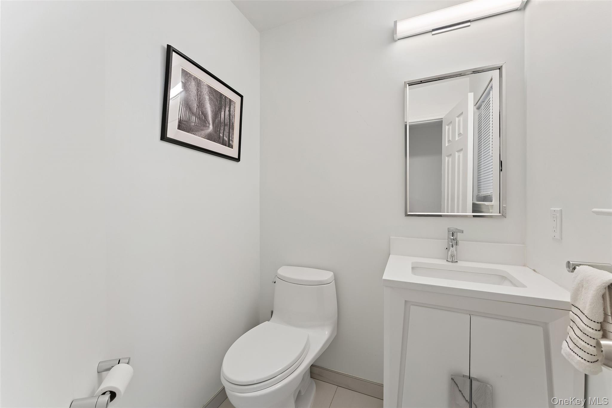
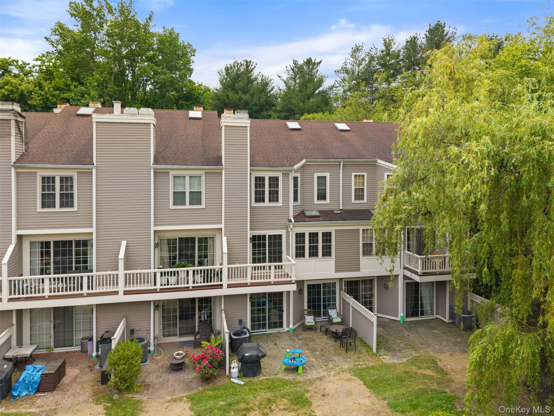
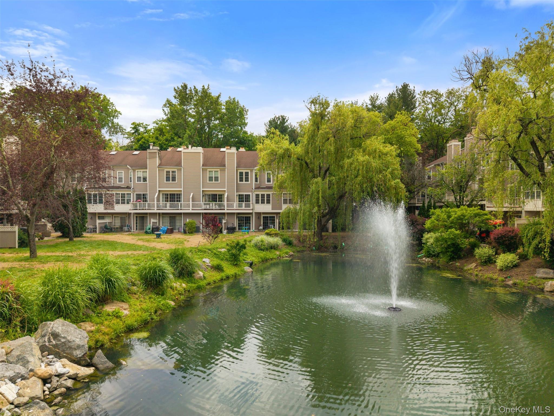
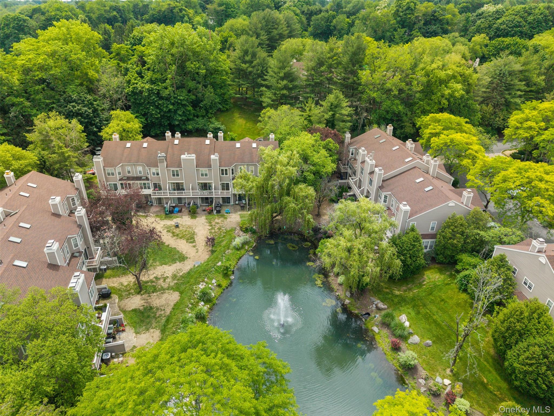
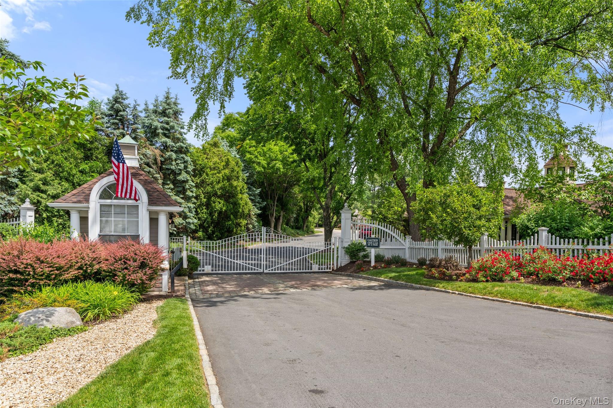
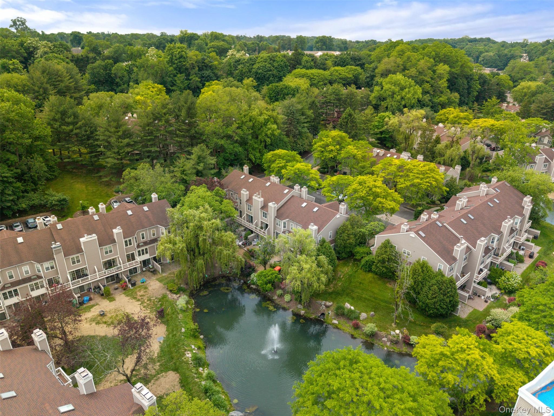
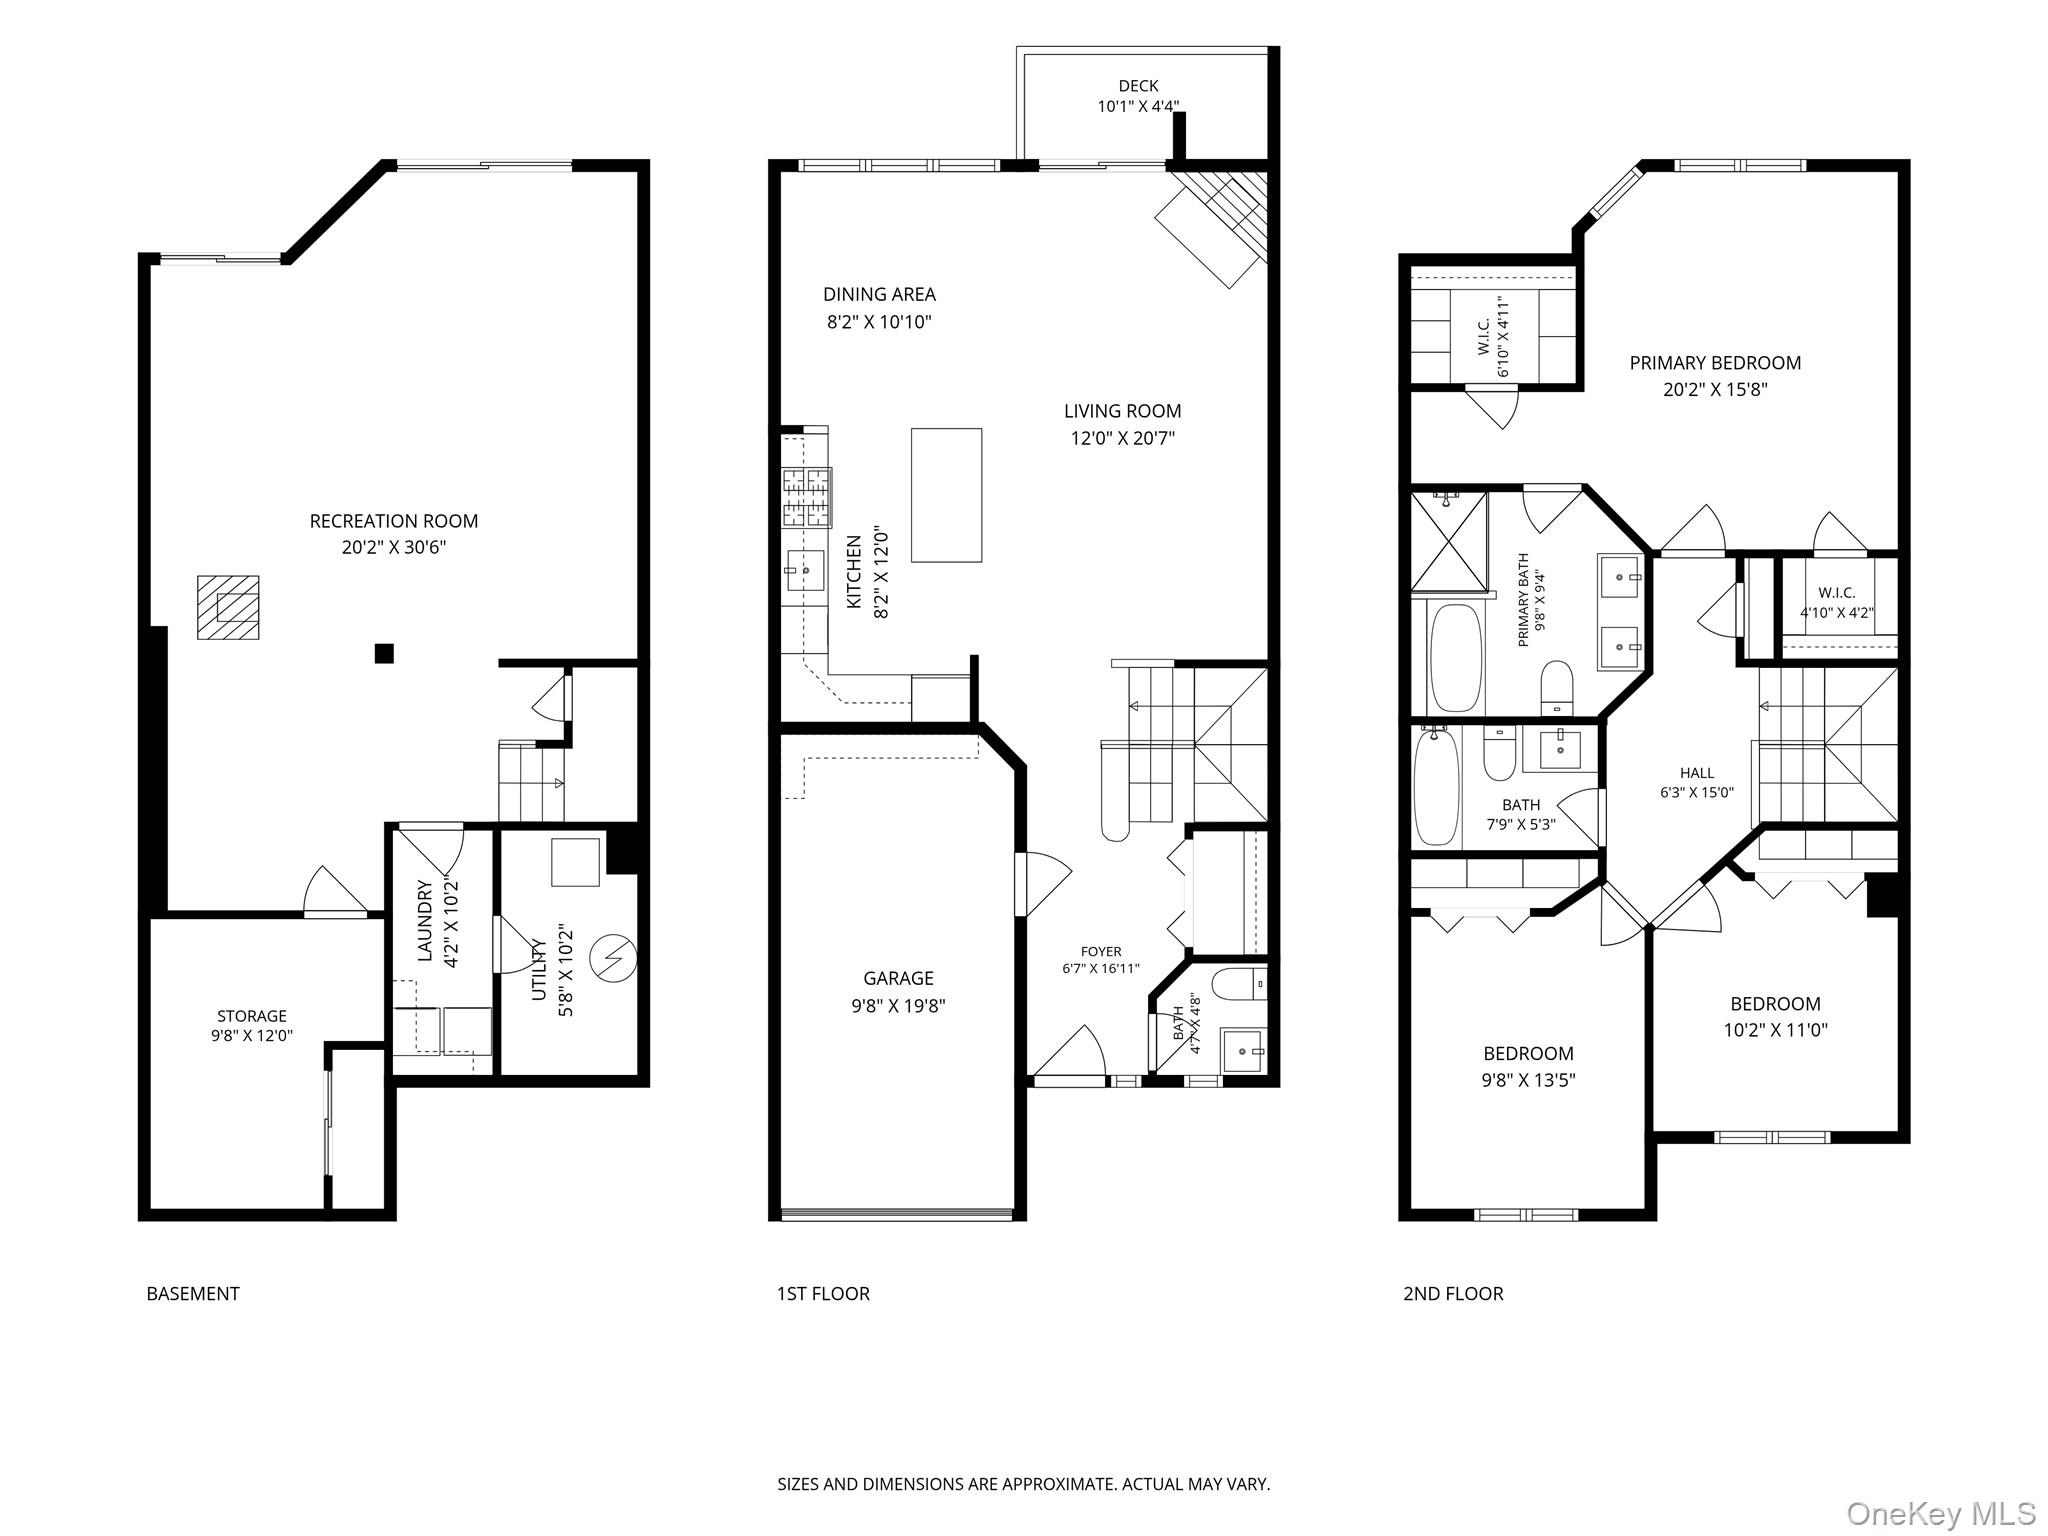
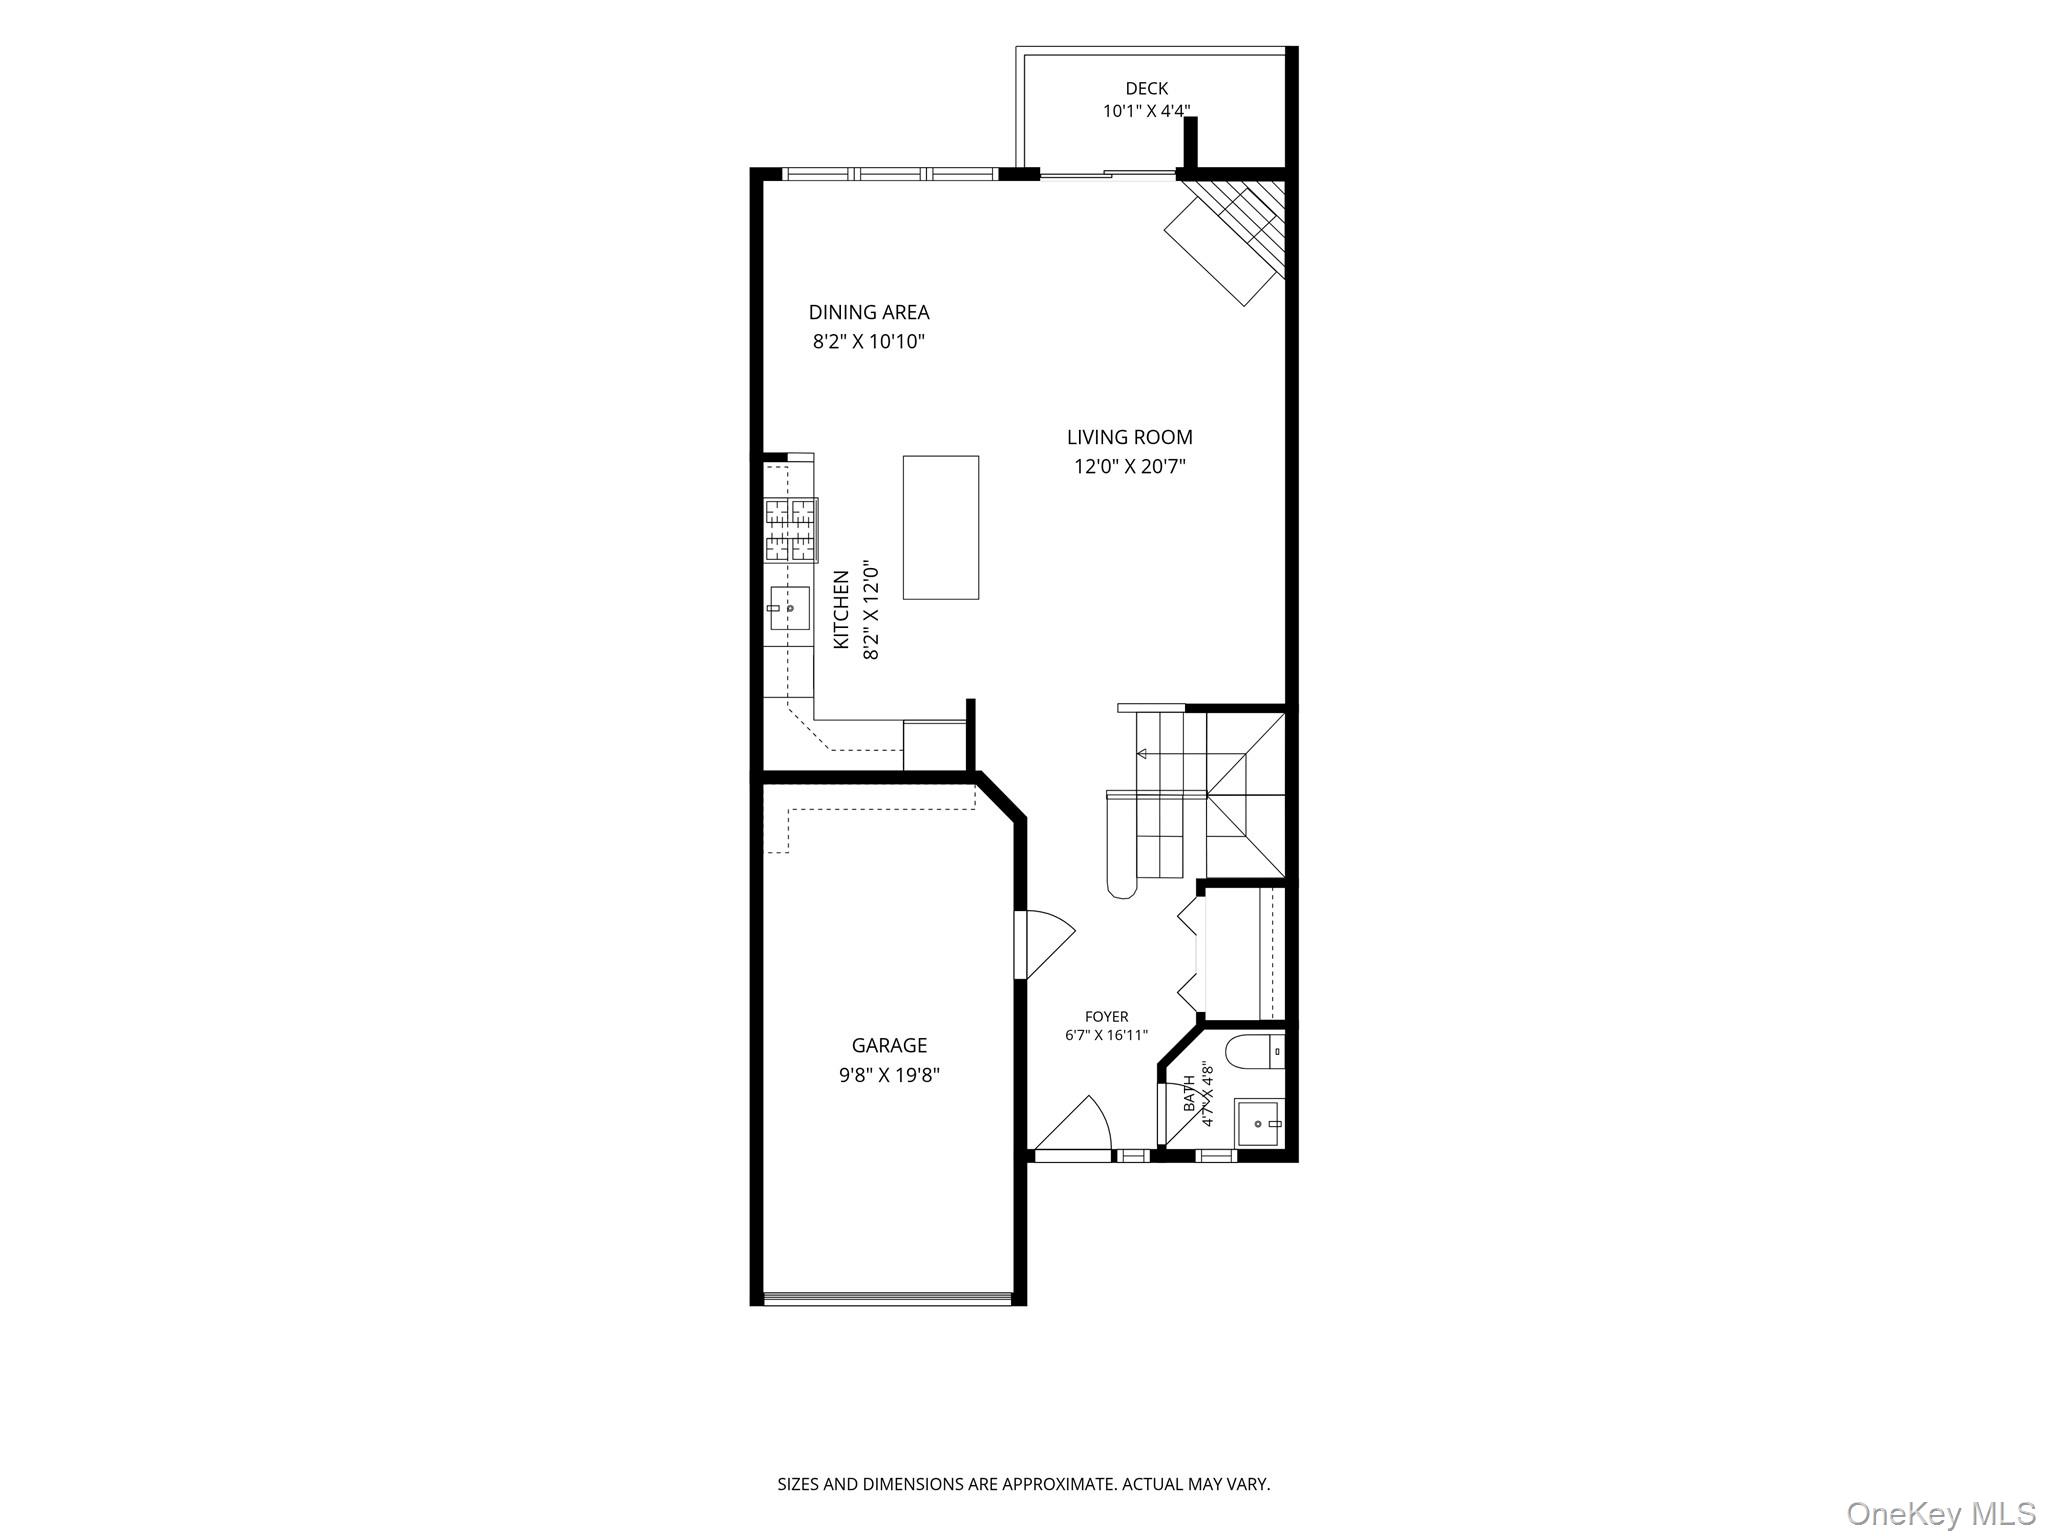
Conveniently located in the prestigious gated community of Pondside Village III, this spacious, sun-filled townhouse has been beautifully renovated and offers breathtaking pond views from all three levels. Meticulously maintained and move-in ready, the home features an open-concept main level with gleaming hardwood floors, a stunning renovated kitchen with granite countertops, stainless steel appliances, a fully vented range hood, breakfast bar, and dining area enhanced by a skylight and walls of windows overlooking the tranquil pond. The inviting living room centers around a fireplace and opens through sliding glass doors to a private deck, creating the perfect setting for relaxing or entertaining while enjoying the magnificent water views. A renovated powder room, generous closet space, and direct access to the attached one-car garage complete the first floor.

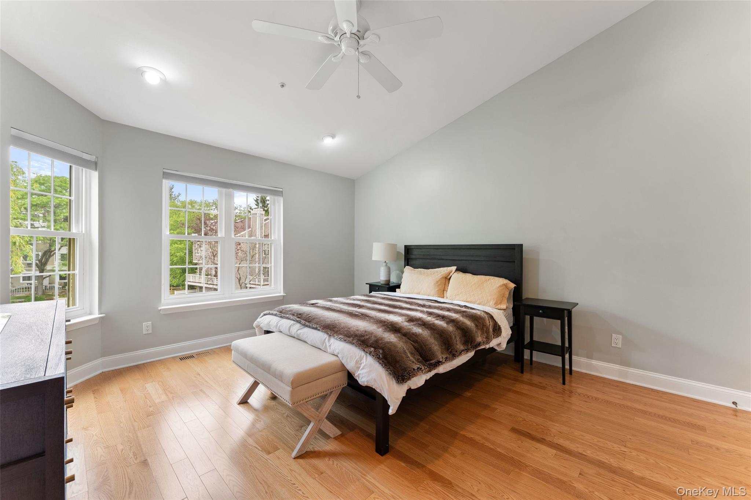
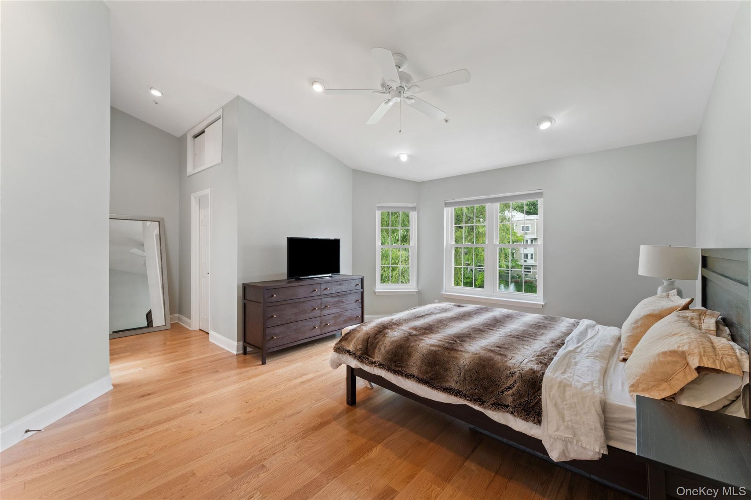
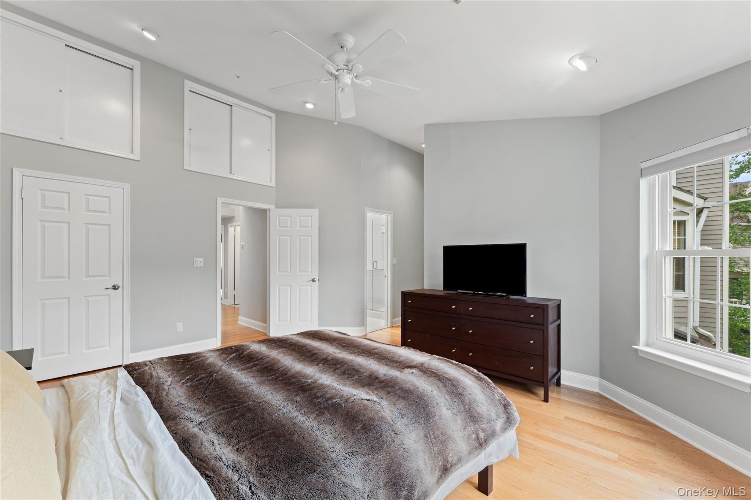
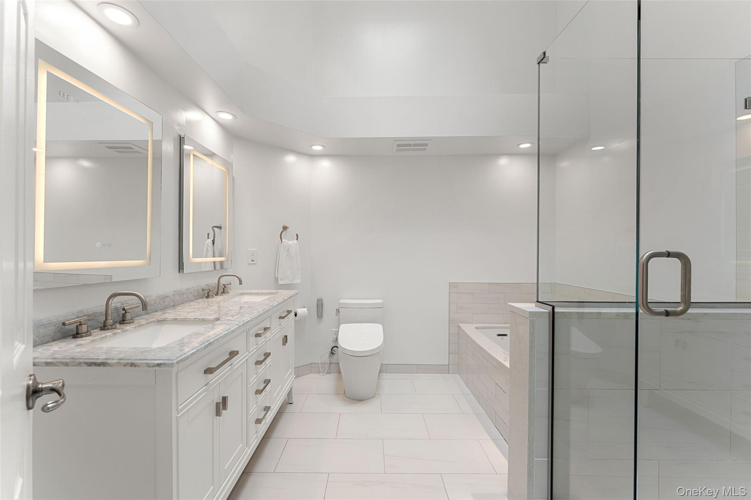
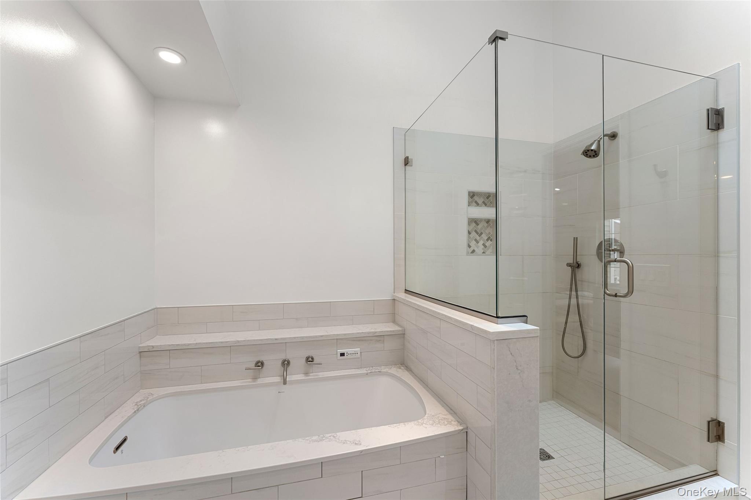
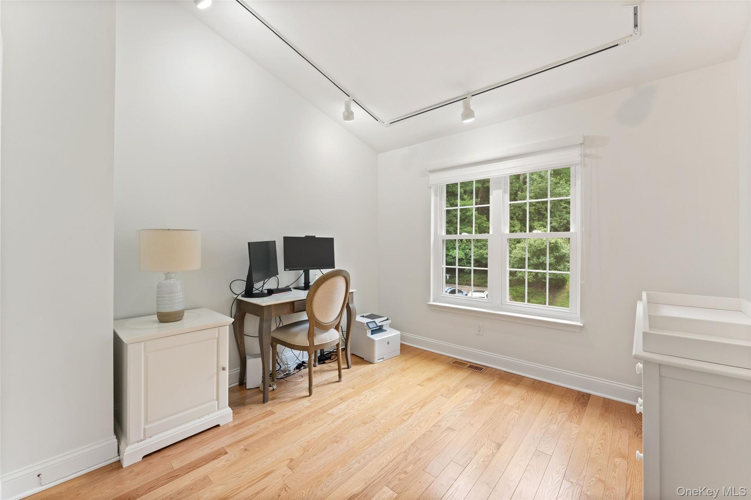
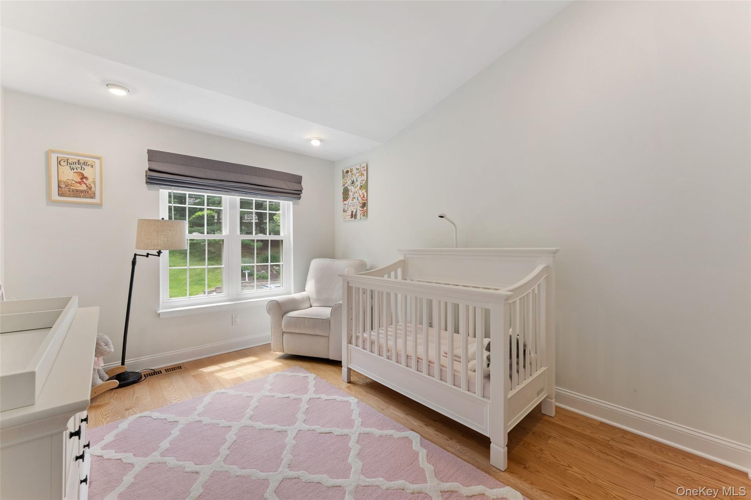
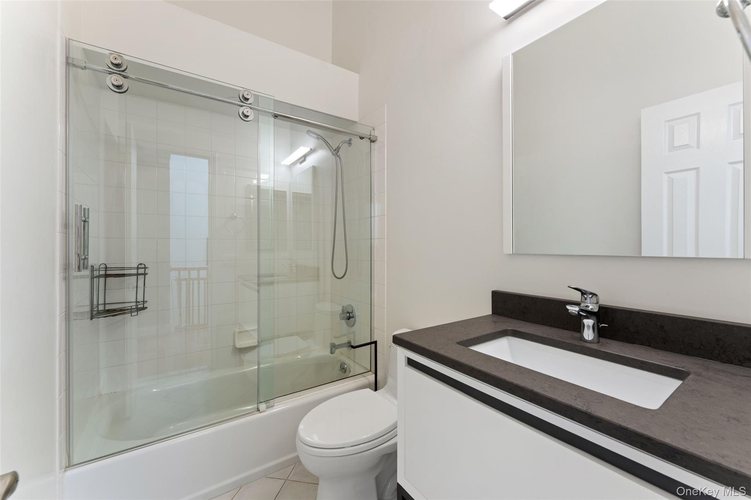
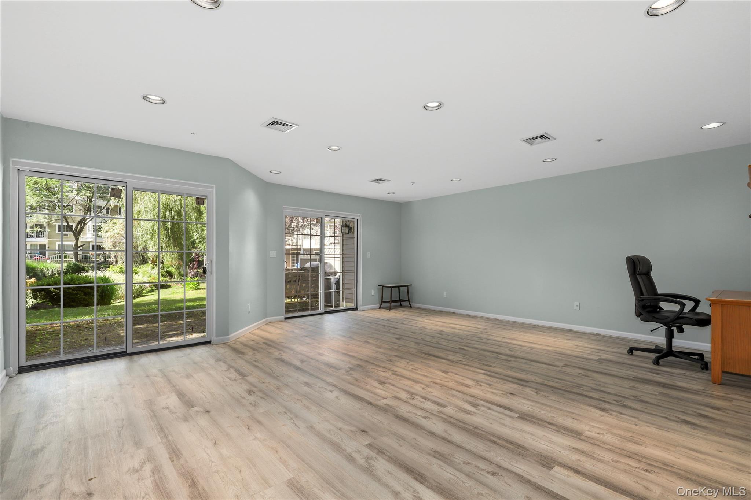
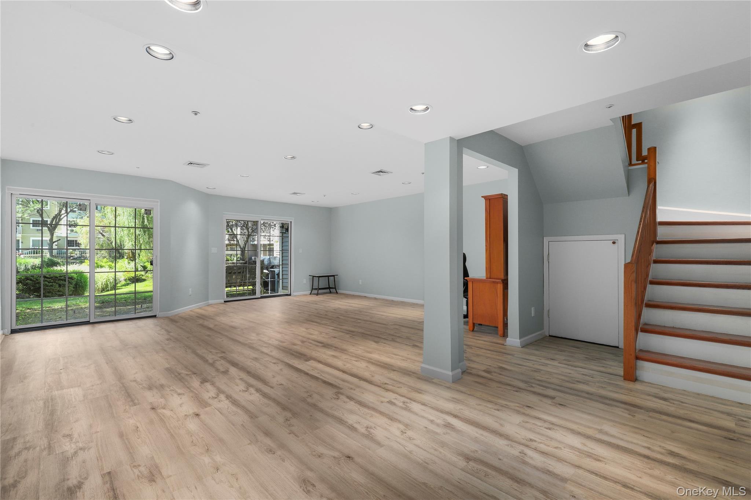
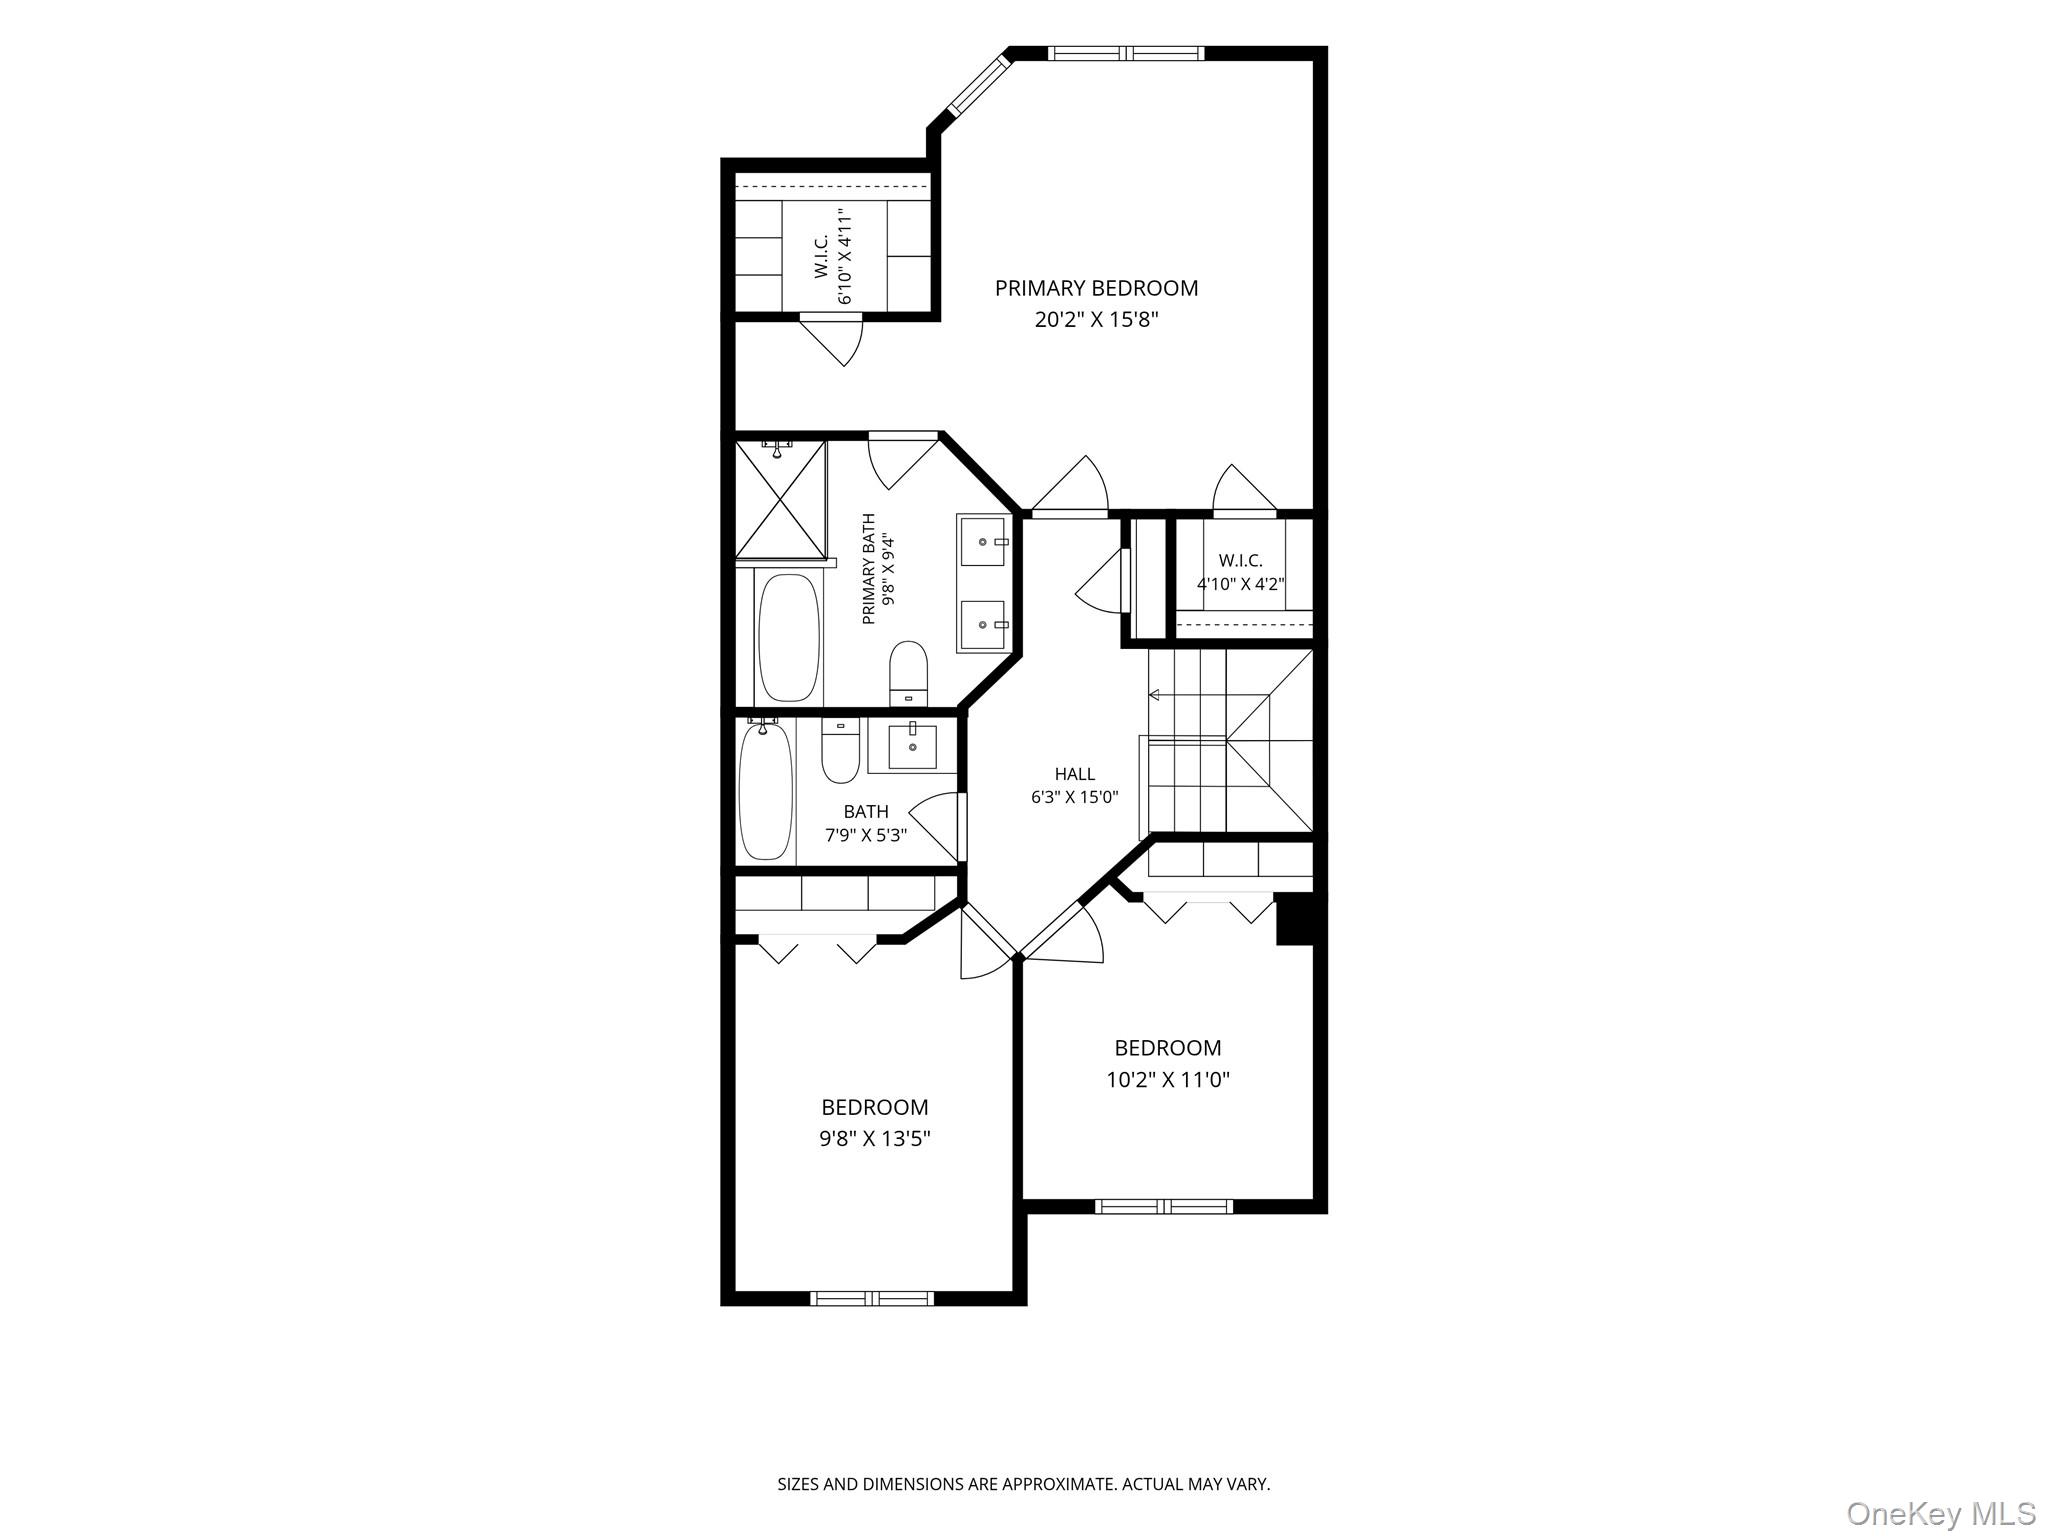
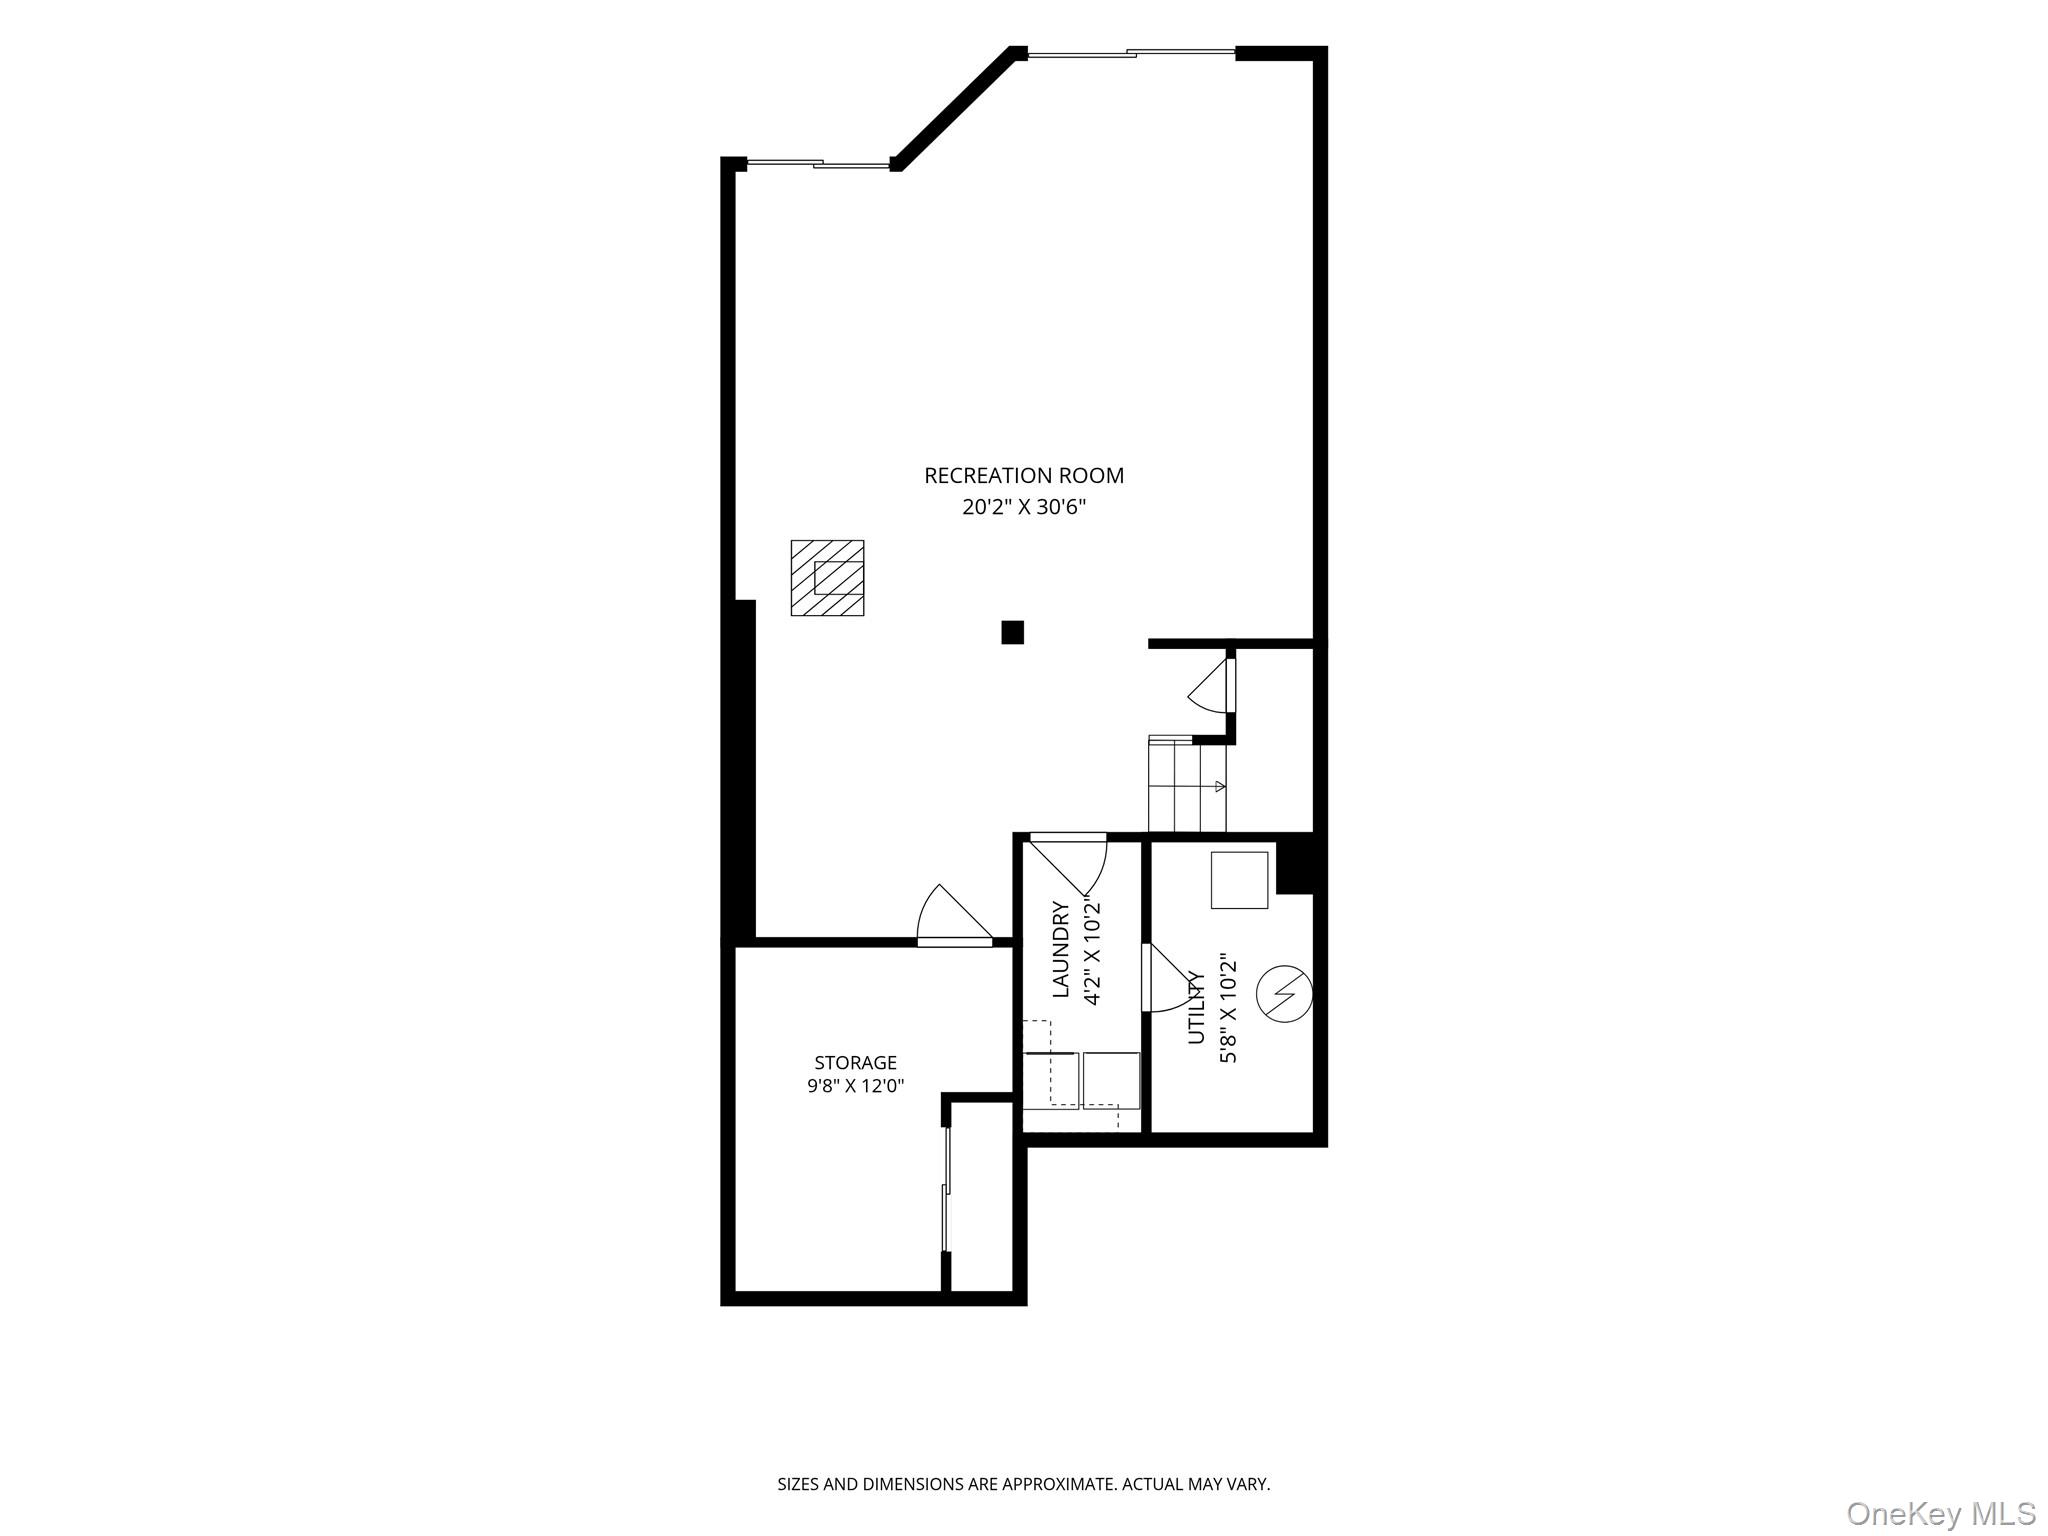
The second level boasts an expansive primary suite with vaulted ceilings, scenic pond views, two large walk-in closets, and a beautifully updated spa-like bath featuring a skylight, oversized Jacuzzi tub, separate shower, and dual vanities. Two additional bedrooms and a full hall bath provide comfortable accommodations for family and guests. The finished walk-out lower level, recently upgraded with luxury vinyl plank flooring, offers exceptional flexibility as a family room, recreation area, home gym, or office, with sliding doors leading to a private patio overlooking the pond. A dedicated laundry room with newer washer and dryer, abundant storage throughout, and recently replaced windows and doors add to the home's appeal.

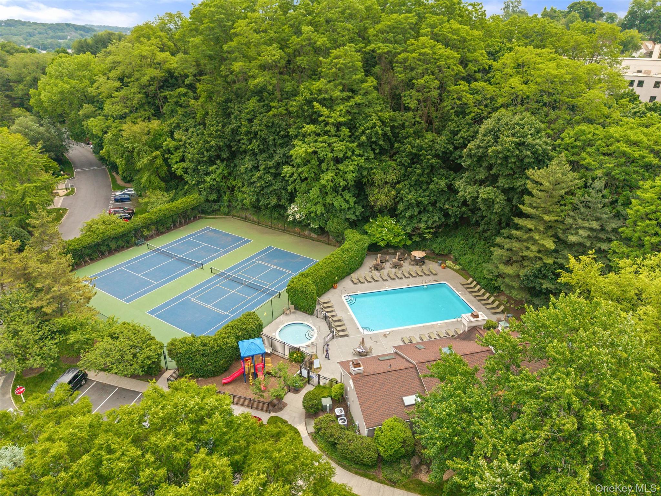
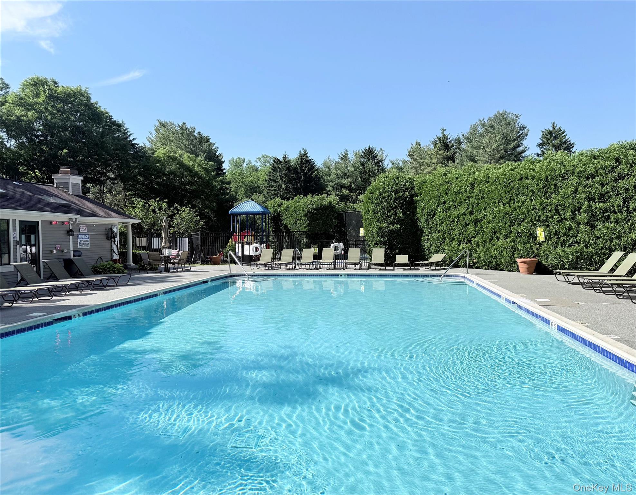
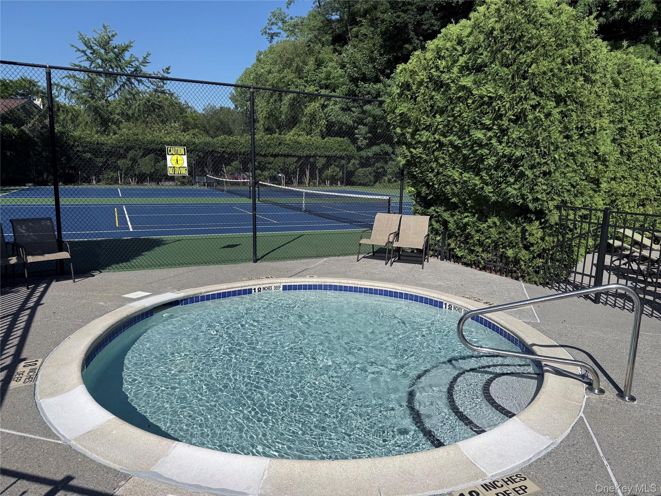
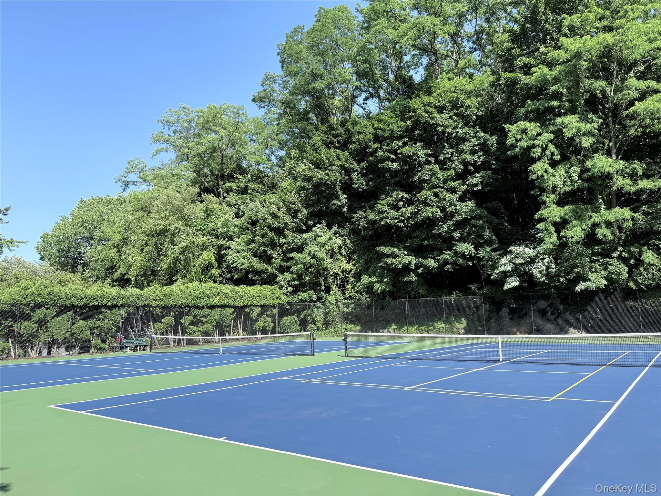
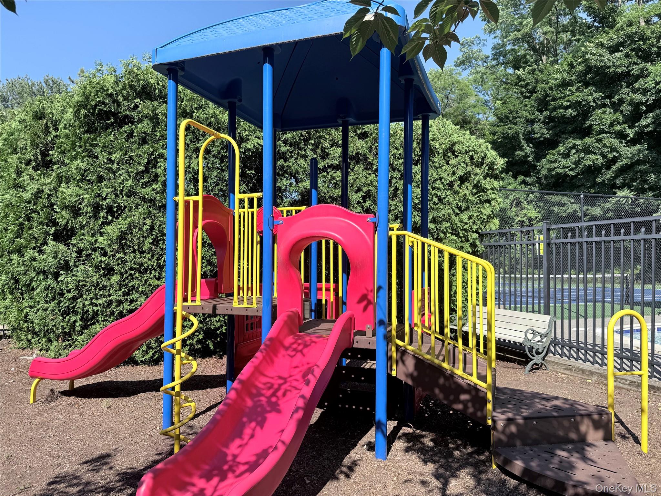
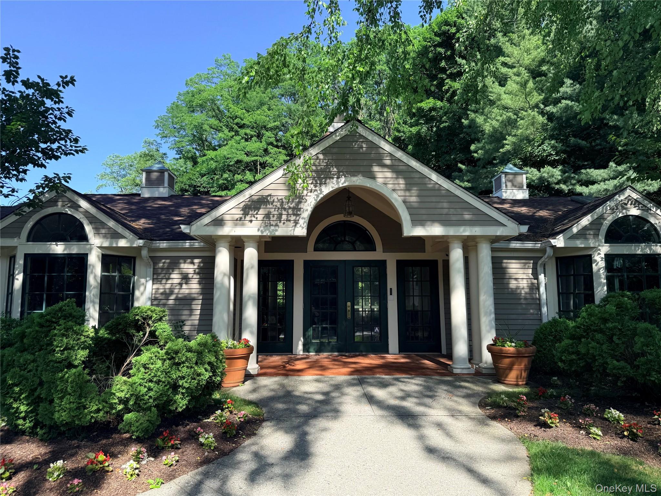
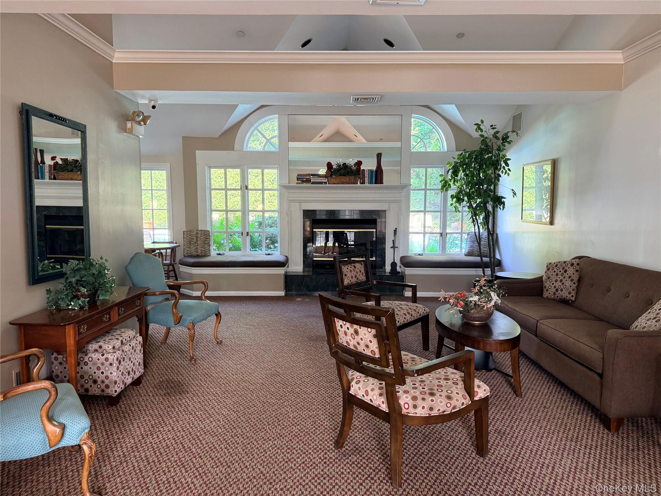
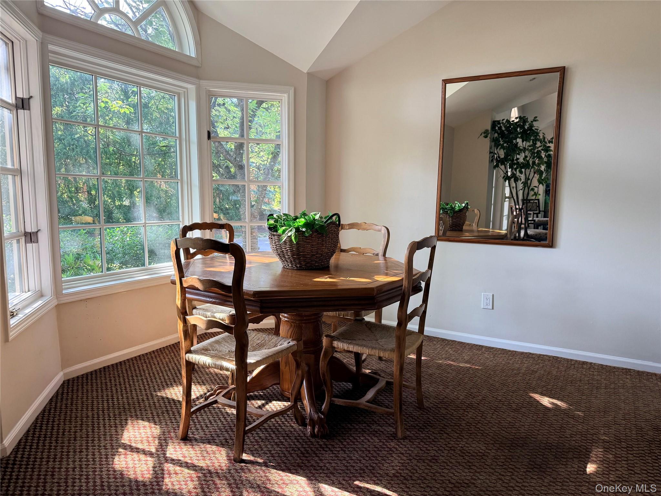
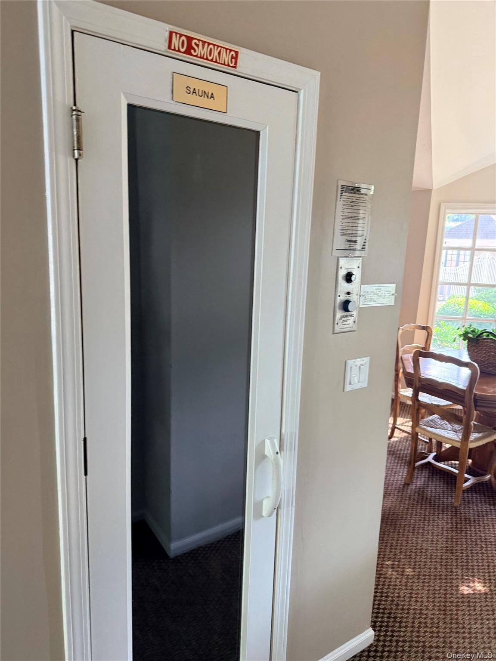
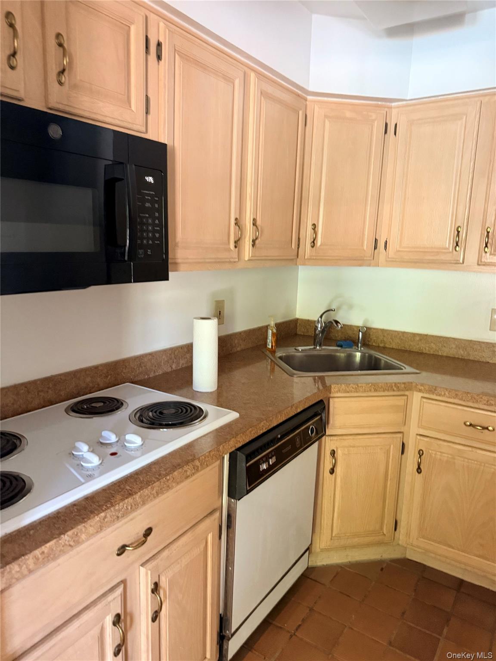
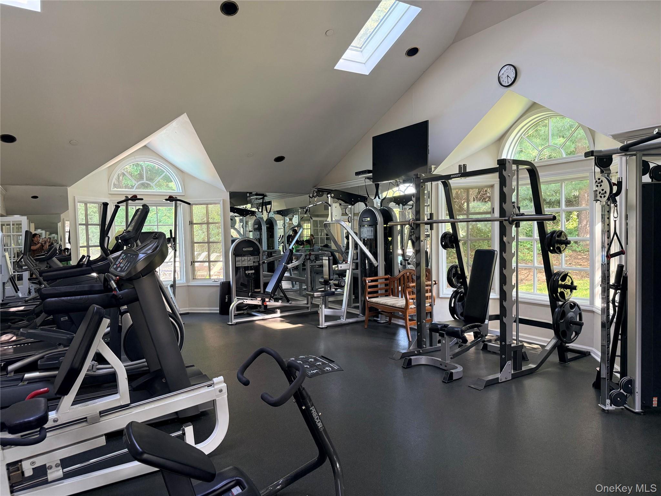
Residents enjoy a true country club lifestyle with exceptional community amenities, including a clubhouse with a full gym, kitchen, and sauna, two swimming pools, tennis courts, playground, and award-winning landscaped grounds. Ideally situated near shops, cafe, the library, recreation facilities, and Metro-North train service, offering an easy 35-minute commute to Manhattan. Features include an attached one-car garage, driveway parking, and ample storage. Simply unpack and enjoy the tranquil lifestyle that Pondside has to offer.

Share Property

Location

611 Pondside Drive, White Plains, NY 10607

Status

For Sale
Kate Wei

Kate Wei

TITLE

REALTOR®

Property Amenities

Interior
Laundry room In Basement, In Unit, Laundry Room
Appliances Cooktop, Dishwasher, Dryer, Oven, Range, Refrigerator, Stainless Steel Appliance(s), Washer
Flooring Hardwood
Total Bedrooms: 3
Half Bathrooms: 1
Full Bathrooms: 2
Other Interior Features Breakfast Bar, Ceiling Fan(s), Double Vanity, Eat-in Kitchen, High Ceilings, Kitchen Island, Open Floorplan, Open Kitchen, Primary Bathroom, Recessed Lighting, Smart Thermostat, Storage, Walk-In Closet(s)
Area & Lot
Lot Area 17.19 Acres
Living area 2,700 Sq.Ft.
MLS® ID 1011103
Year Built 1990
School District Greenburgh Central
High School Woodlands Middle/High School
Middle School Woodlands Middle/High School
Elementary School EARLY CHILDHOOD PROGRAM
Water Frontage Pond
View Description Water
Type Condo
Status For Sale
Exterior
Pool Community
Air conditioning Central Air
Heat type Forced Air, Natural Gas
Water Source Public
Garage Space 1.0
Security Features Security Gate
Sewer Public Sewer
Parking Driveway, Garage
Utilities Electricity Connected, Natural Gas Connected, Water Connected
Finance
Sales Price $895,000
HOA Fees $845 monthly
Real Estate Tax $13,208 yearly
image

Schedule a Showing

I would love to show you this beautiful property. Please select your preferred date and time below. I will be in touch shortly to confirm your appointment.

Schedule a Showing

I would love to show you this beautiful property. Please select your preferred date and time below. I will be in touch shortly to confirm your appointment.

Thank you for your interest in 611 Pondside Drive, White Plains, NY 10607. We are reviewing your request and will be in touch shortly!

Mortgage Calculator

Estimate your monthly mortgage payment, including the principal and interest, property taxes, and HOA. Adjust the values to generate a more accurate rate.

All estimates are provided for informational purposes only. Actual amounts may vary.
$0,000 Your Payment 20 15 65
$0,000 Your Payment

Westchester

Work With Kate

Get assistance in determining current property value, crafting a competitive offer, writing and negotiating a contract, and much more. Contact Kate today to discuss all your real estate needs!